
Solace by Sumadhura
3 & 4 BHK Luxury Residential Development · Old Airport Road, Marathahalli, Bengaluru
- 11.66 acres
- Development area
- 7
- Residential towers
- 777
- Residences
- 81%
- Open space
- 90+
- Amenities
- 3 & 4 BHK
- Configurations
Seven towers. A quieter kind of grandeur.
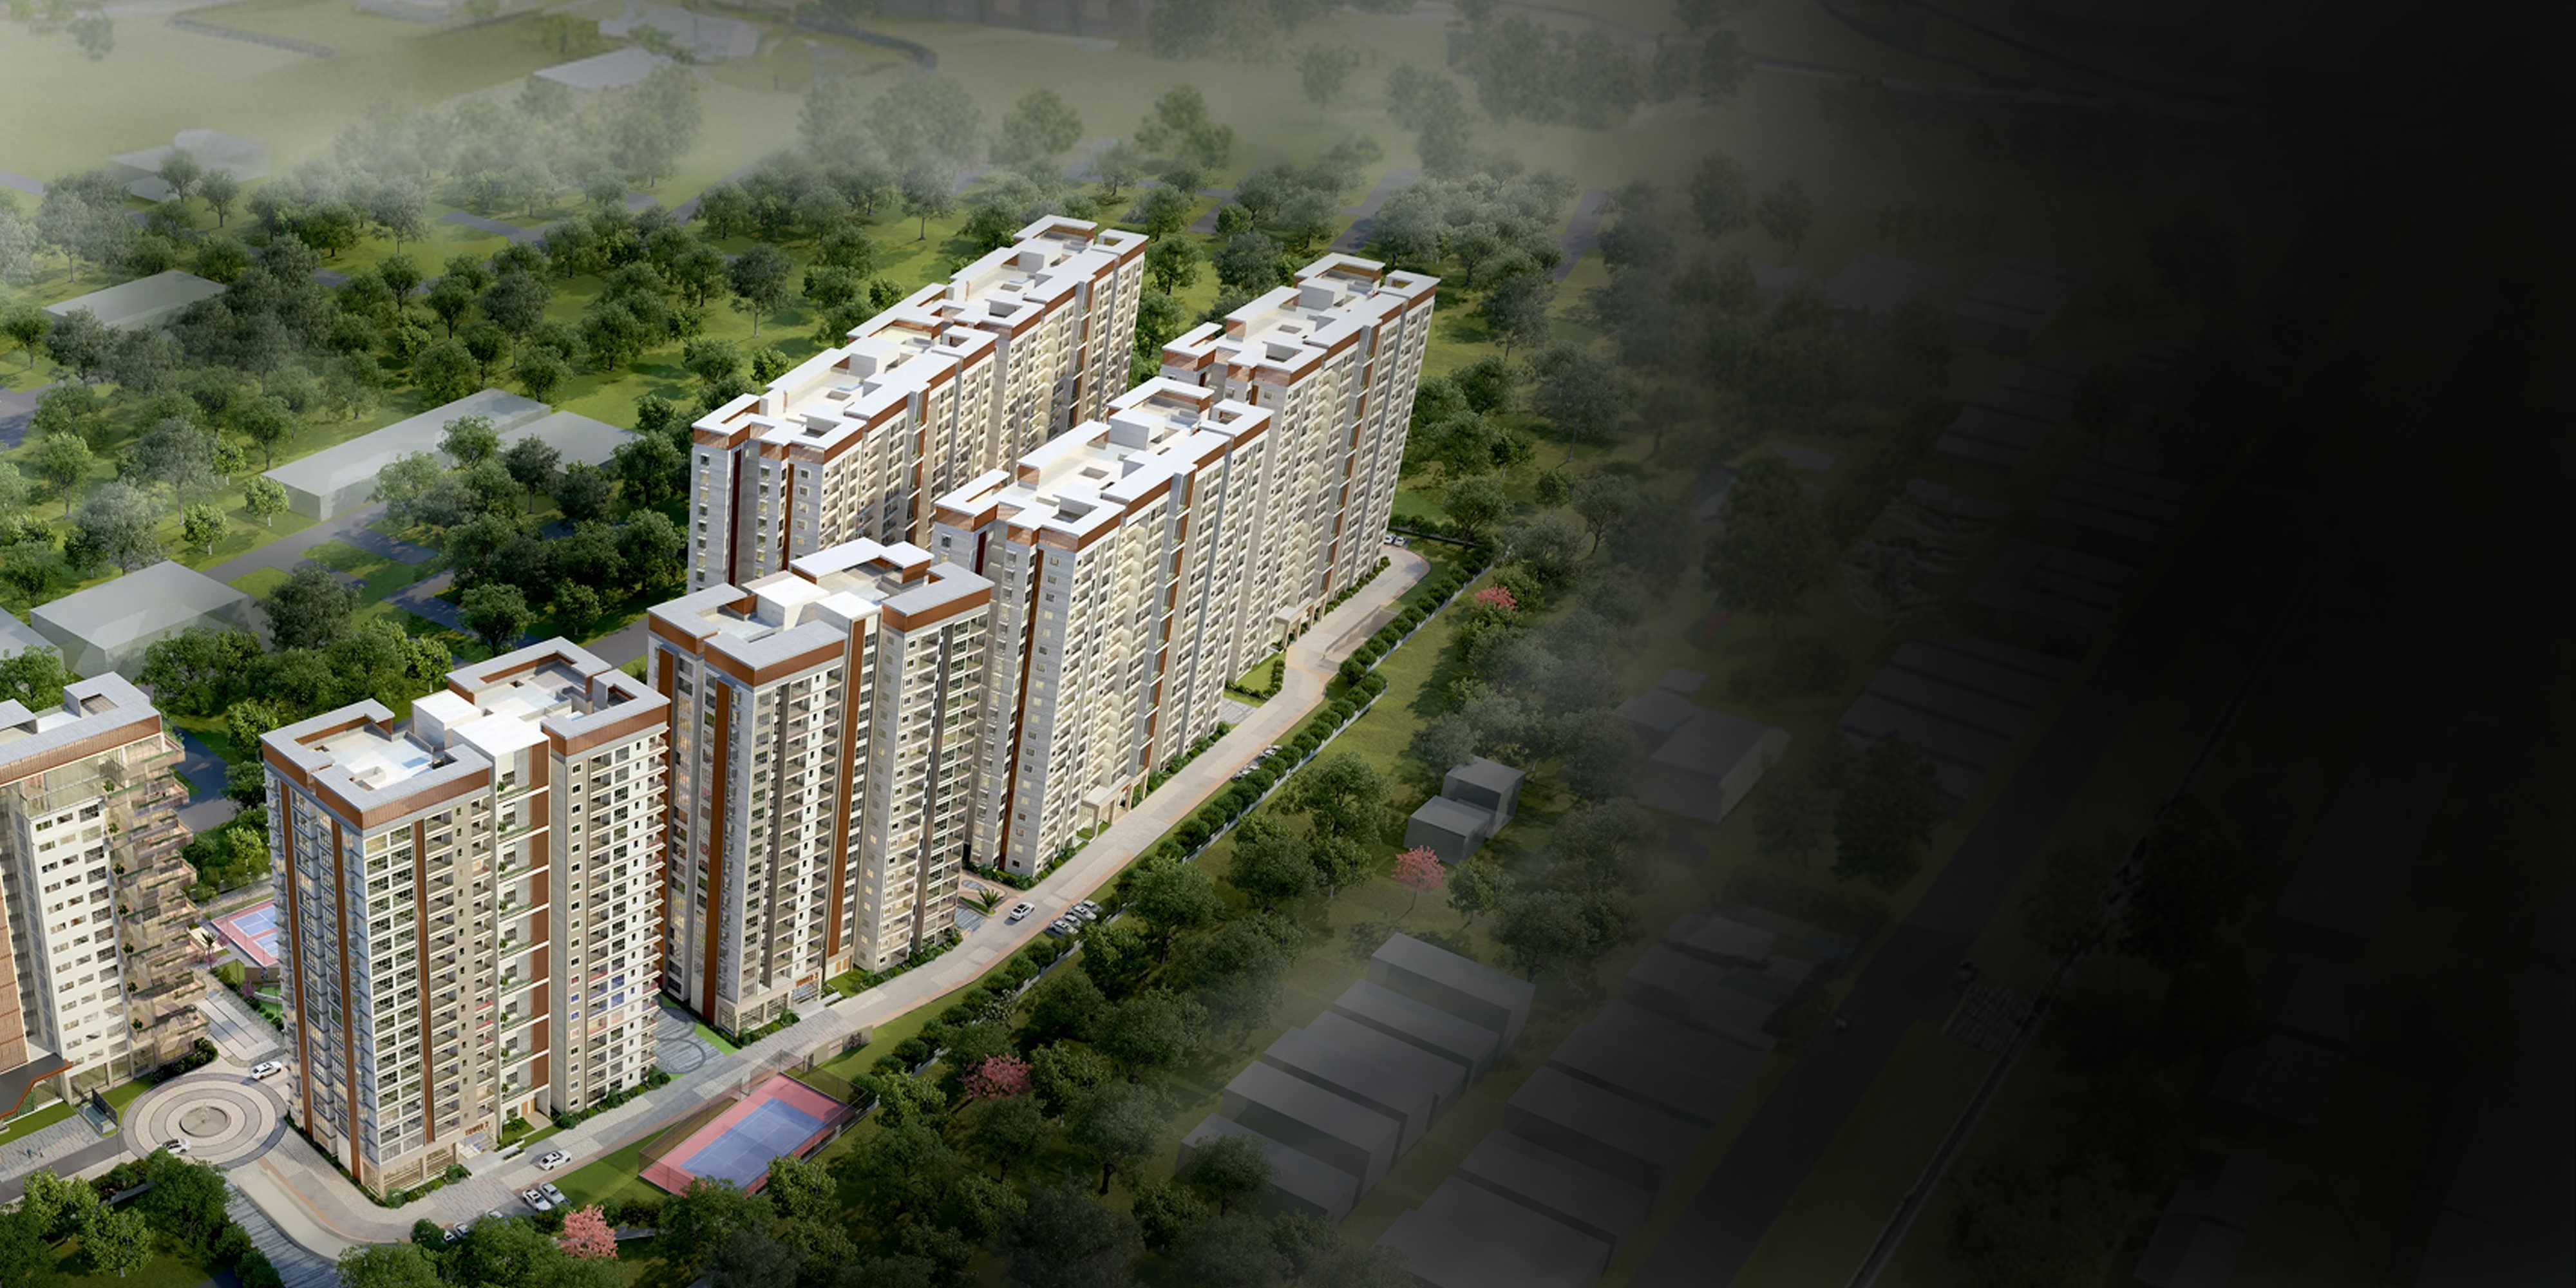
Solace by Sumadhura brings seven residential towers and 777 homes into an 11.66-acre setting on Old Airport Road in Marathahalli. The developer describes a low-density community overlooking twin lakes, with 81% open space, generous natural light and an emphasis on privacy. Its 3 and 4 BHK Regal and Elite residences combine premium finishes with future-ready smart automation, while a 45,000 sq. ft. clubhouse and more than 90 amenities shape the shared landscape.
- 3 & 4 BHK Regal and Elite configurations
- 81% open space across an 11.66-acre development
- 45,000 sq. ft. clubhouse and 90+ amenities
- Twin-lake setting on Old Airport Road, Marathahalli
- Developer
- Sumadhura
- Location
- Old Airport Road, Marathahalli, Bengaluru
- Clubhouse
- 45,000 sq. ft. — developer-listed
- Home collections
- Regal & Elite
- RERA registration
- PRM/KA/RERA/1251/446/PR/111225/008330
- Pricing
- On request from Sumadhura; no published price
- Possession
- Not published on the official source page
Development information is published by Sumadhura. Land area, home count, towers and amenities describe the entire development, not Naypra’s contracted work area. Naypra’s package scope, contract duration and measured construction progress remain unconfirmed. RERA registration is reproduced from the developer page, not independently verified here.
The vision, in perspective
01 / 28Solace · architectural vision
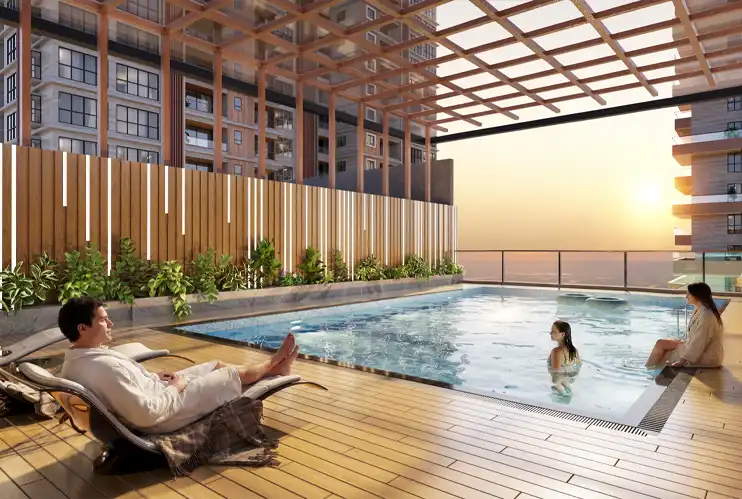
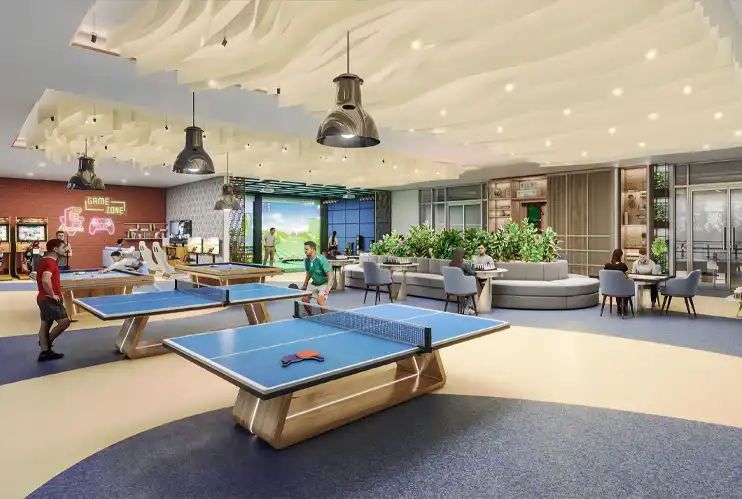
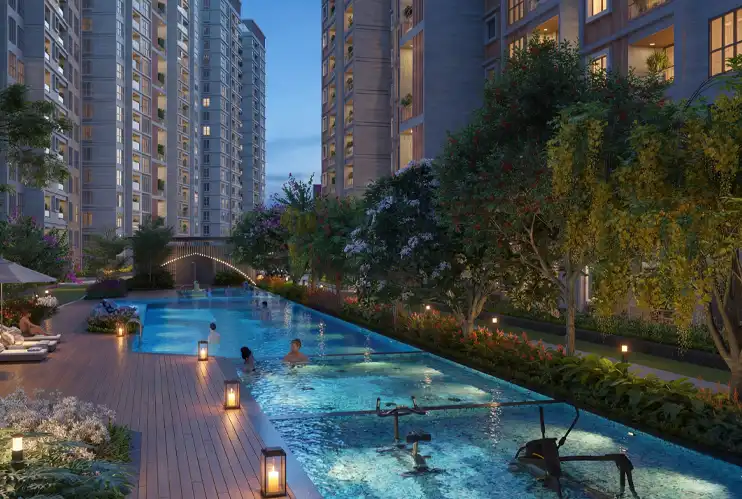
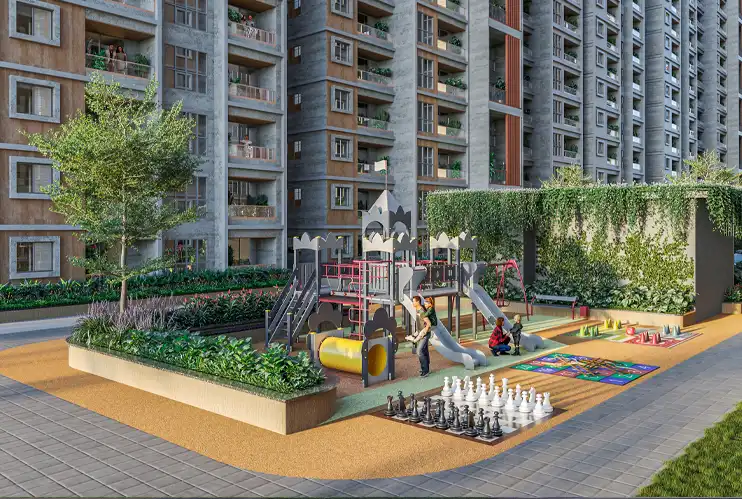
Original architectural and amenity renderings courtesy of Sumadhura’s official Solace website. These are artist’s impressions, not photographs of Naypra’s construction progress. Furniture and accessories shown are illustrative and are not confirmed apartment inclusions.
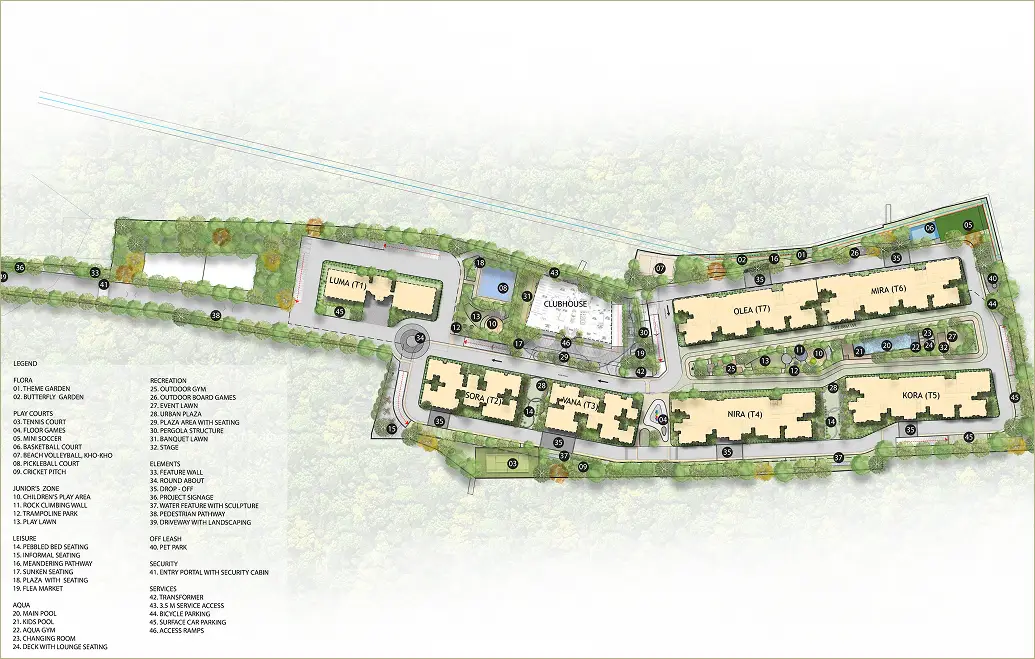
An open landscape. A connected community.
The developer’s masterplan places seven towers in an 11.66-acre setting with 81% open space, landscaped routes and shared leisure spaces.
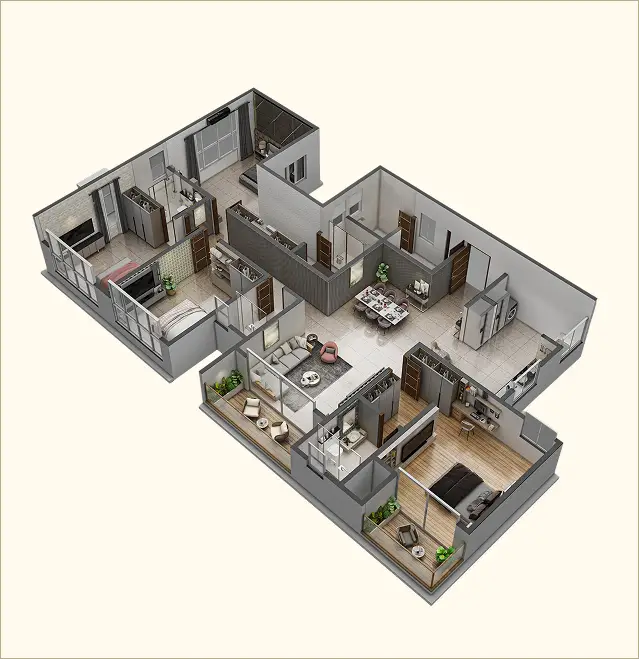
Room for modern living
The four areas below follow the developer’s configuration headings. Its overview states a 1,705–2,730 sq. ft. range, while a 3 BHK image label says 2,120 sq. ft. rather than the 2,105 sq. ft. heading. Confirm exact areas, Regal / Elite mapping and current prices directly with Sumadhura. The published images are residential layout renderings, not dimensioned floor plans; the source repeats the same 4 BHK image for both sizes.
3 BHK · Collection 1
1,705 sq. ft. onwards
3 BHK · Collection 2
2,105 sq. ft. onwards
4 BHK · Collection 1
2,270 sq. ft. onwards
4 BHK · Collection 2
2,720 sq. ft. onwards
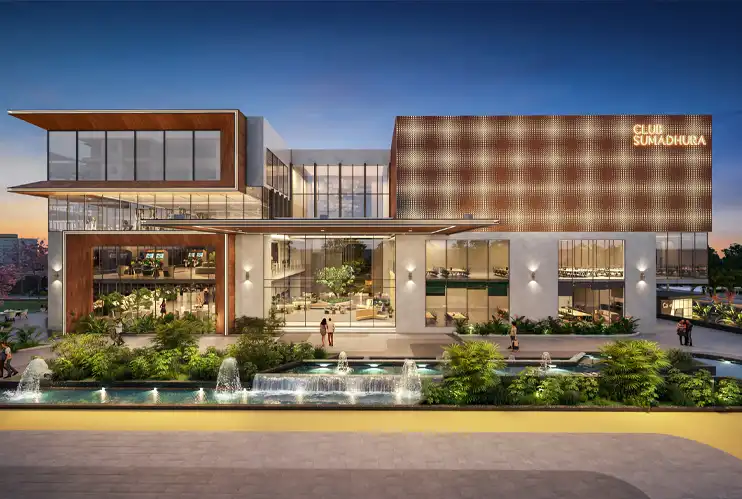
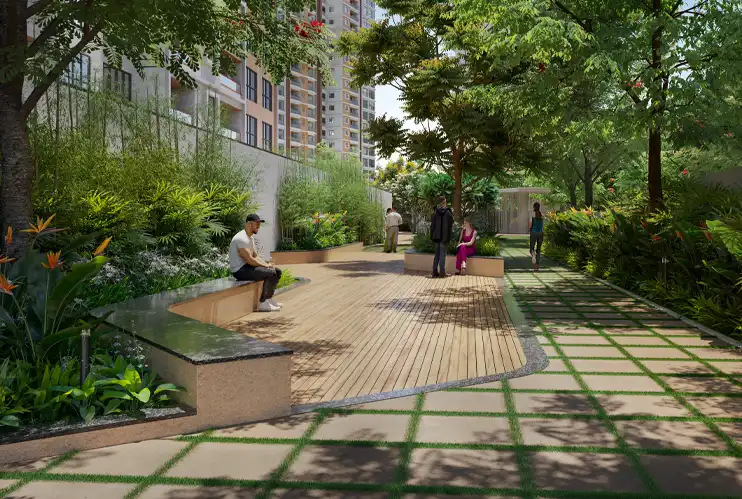
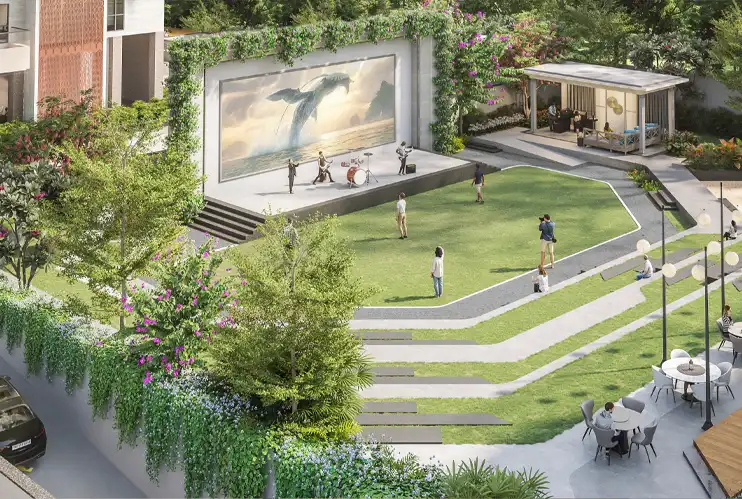
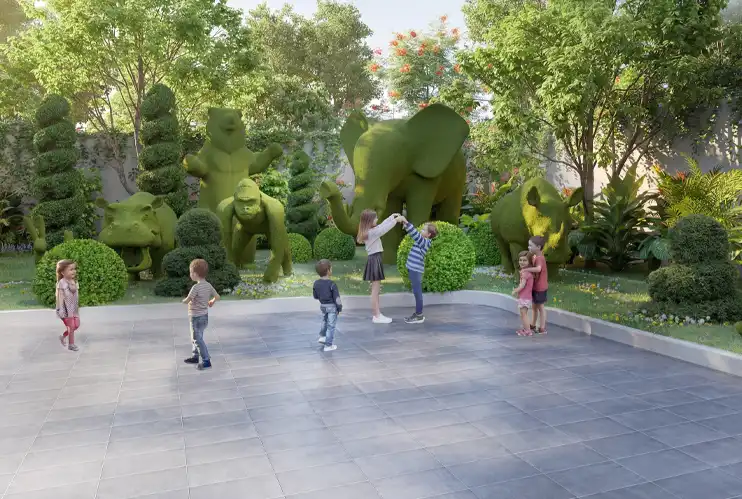
A landscape for everyday life
The developer lists 90+ amenities. Selected architectural renderings illustrate the published leisure spaces; final facilities, inclusions and availability must be confirmed with Sumadhura.
Detail by detail
Residential planning & published features
- 3 and 4 BHK Regal and Elite homes, with spacious layouts, privacy and natural light emphasised by the developer.
- Premium finishes and smart, future-ready automation are described on the official page; brands and technical schedules are not published there.
- Seven residential towers and 777 residences in an 11.66-acre development with 81% open space.
- The developer describes the project as overlooking twin lakes; views vary by home and must be confirmed directly.
Wellness & recreation
- Jogging and cycling track, gym, yoga lawn and meditation pavilion.
- Swimming pool, aroma garden and pet park.
- Badminton arena, basketball court, cricket net and skating rink.
- Children’s play area and multipurpose hall; a 45,000 sq. ft. clubhouse and 90+ amenities are developer-listed.
Published information & inclusions
- The official page does not provide a detailed structural, flooring, electrical, plumbing or brand specification schedule. Confirm these with Sumadhura before relying on any specification.
- Prices, possession dates, bathroom counts, balcony counts and home orientations are not published on the source page and are intentionally omitted.
- Architectural images and layout renderings are indicative artist’s impressions. Furniture and accessories shown are not confirmed inclusions.
- The developer’s project concept refers to its former Codename E-119 identity as a metaphor for rare, carefully considered luxury.
Specifications reflect the developer’s published offering and are not a confirmation of Naypra’s supply or installation scope.
Connected to the next chapter
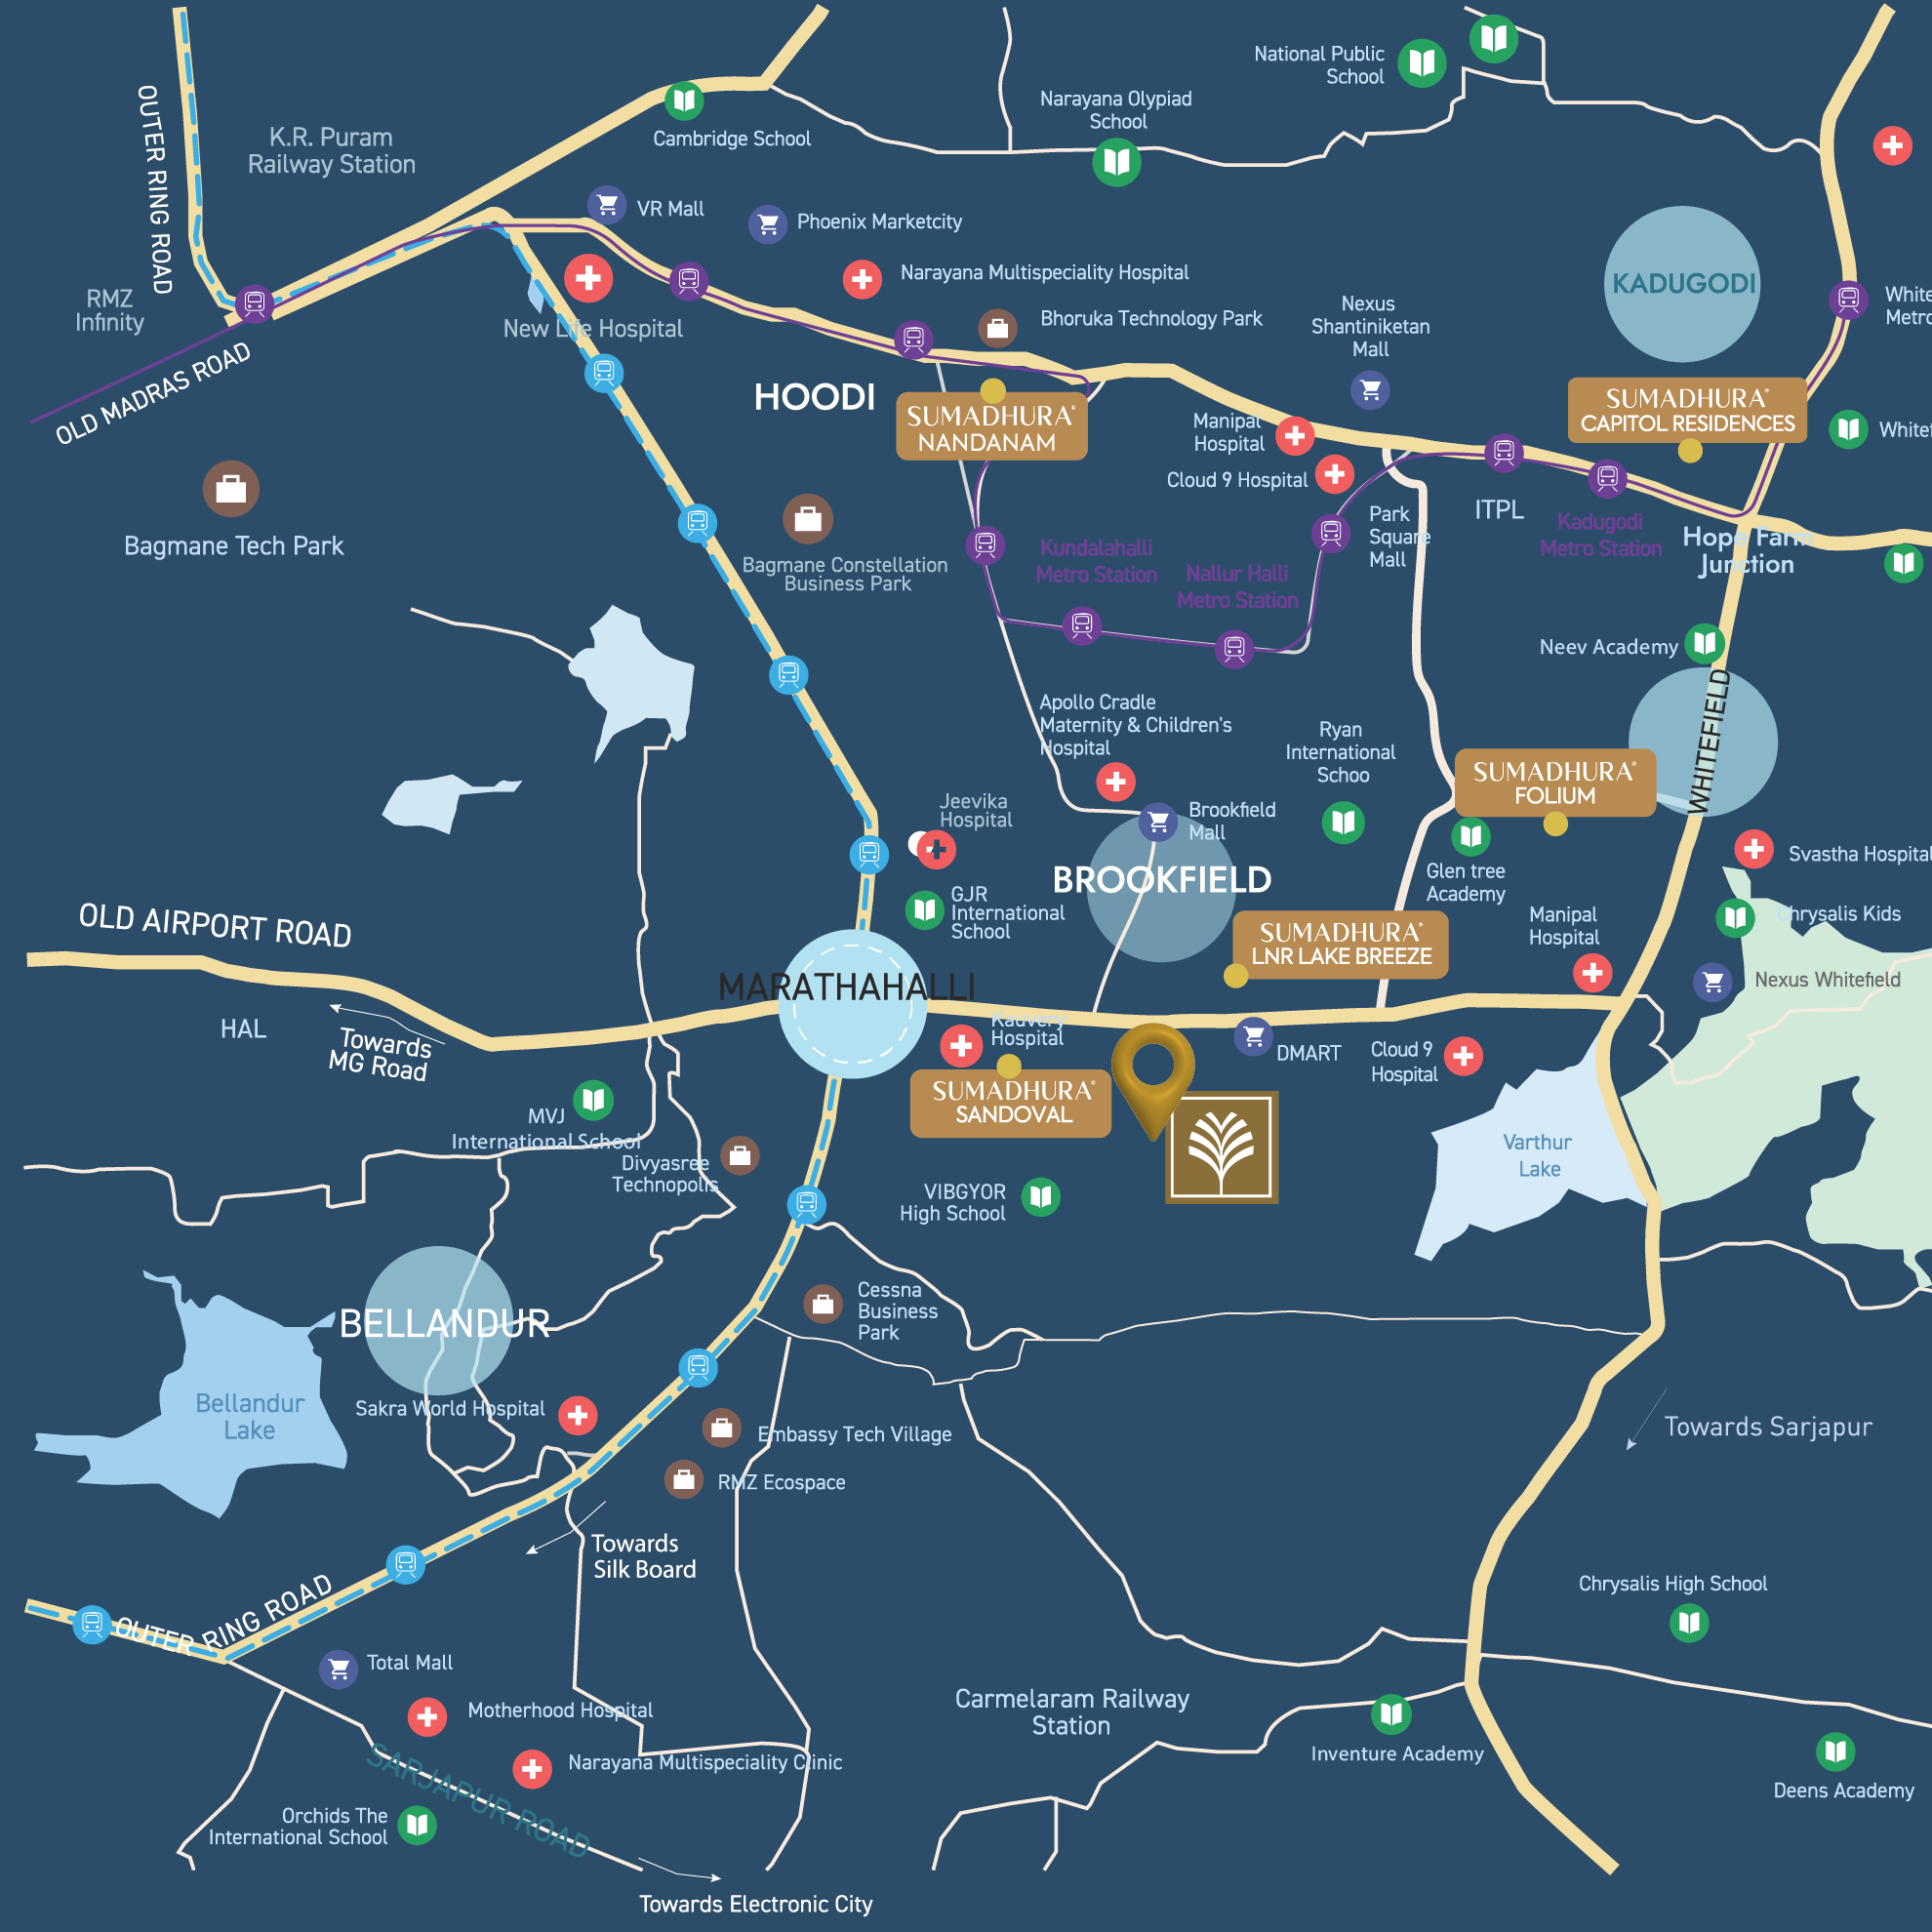
- Located on Old Airport Road in Marathahalli, East Bengaluru
- The developer highlights access to major IT hubs, schools, hospitals and lifestyle destinations.
- Metro connectivity is described in the developer’s FAQ; current routes and services should be checked independently.
- The official location illustration is reproduced alongside this information. Exact directions and journey times should be confirmed with Sumadhura; travel depends on route and traffic.
Project details and imagery: Sumadhura — official Solace by Sumadhura page. Checked 16 October 2026. Developer timelines, specifications and pricing may change.
Explore the portfolio
 Ongoing
Sumadhura · 2, 2.5 & 3 BHK Residential Development
Sumadhura Belfort
Soukya Road, East Bengaluru
View project → Ongoing
Modern Spaaces · 2 & 3 BHK Residential Development
Modern Spaaces Onyx
Chikka Thirupati Road, Sarjapur, Bengaluru
View project → Ongoing
Modern Spaaces · 2 & 3 BHK Residential Development
Modern Spaaces Neon
Chikka Thirupati Road, Sarjapur, Bengaluru
View project →